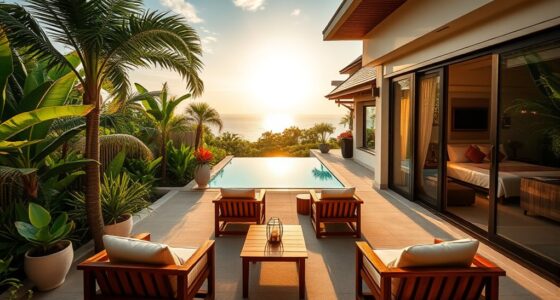
Modern home designs are creating seamless connections between bedrooms, bathrooms, and terraces. You’ll find large glass walls that open up indoor spaces to outdoor areas, blending privacy with nature. Smart systems make it easy to control lighting, climate, and shades to suit your comfort. Eco-friendly materials support sustainability while maintaining style. This open concept enhances your connection to outdoor living and makes spaces feel larger and more harmonious. Keep exploring to discover how these innovations transform everyday living.
Key Takeaways
- Open-concept designs unify bedrooms, bathrooms, and terraces into seamless, multi-functional living areas.
- Large glass walls and sliding doors create direct indoor-outdoor connections.
- Automated shading and smart home features enhance comfort across combined spaces.
- Sustainable materials support eco-friendly integration of indoor and outdoor environments.
- Lifestyle benefits include increased natural light, fresh air, and a harmonious flow between spaces.
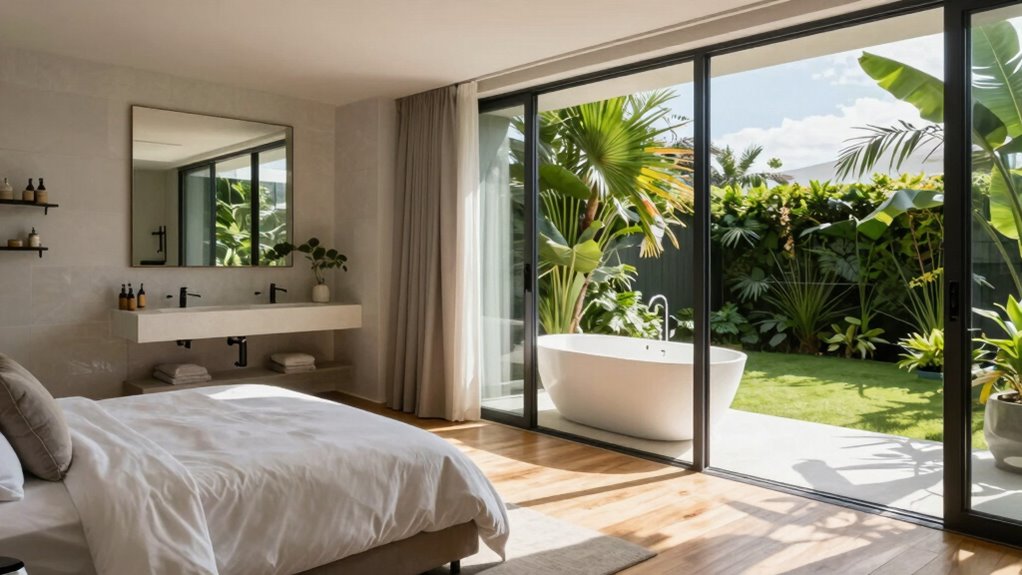
As modern living spaces evolve, the traditional boundaries between bedrooms, bathrooms, and terraces are dissolving, creating seamless, open-concept areas. You’re no longer confined to separate rooms; instead, you experience a flow that blends indoor comfort with outdoor freedom. This design shift emphasizes fluidity, making your space feel larger and more connected to nature. For smart home integration, you can control lighting, climate, and even window shades effortlessly, adjusting the ambiance to suit your mood or time of day. Voice commands or mobile apps let you turn on the terrace lights or set the bathroom temperature without leaving your bed. It’s all about convenience and a more intuitive living experience.
Sustainable building materials play a pivotal role in this evolution. When constructing or renovating, you choose eco-friendly options like reclaimed wood, recycled steel, or bamboo, which reduce your carbon footprint. These materials not only support environmental health but also add a natural aesthetic that enhances the sense of harmony between your indoor and outdoor spaces. For example, large glass walls or sliding doors made from sustainable materials can open up your bedroom to the terrace, blurring the lines between inside and outside. This seamless connection invites fresh air, sunlight, and greenery into your daily routine, creating a sanctuary that’s both beautiful and responsible.
Imagine waking up in your bedroom and stepping straight onto your terrace without any barriers. Automated shading systems, integrated into your smart home setup, guarantee you enjoy ideal comfort, shielding you from harsh sun or cold breezes. You might have a bathroom that opens directly onto the outdoor space, where you can enjoy a peaceful shower surrounded by nature. The integration of smart technology means you can preheat the outdoor shower or activate mood lighting as you unwind after a long day. Additionally, sustainable building materials support eco-conscious design choices that benefit both the environment and your well-being. Incorporating eco-friendly options into your home can significantly reduce energy consumption and promote sustainability. Furthermore, understanding the benefits of modern architectural trends can help you plan a space that is both functional and stylish. All these features work together to create a unified space that feels expansive yet intimate, reducing clutter and maximizing functionality.
This open-concept approach encourages a lifestyle where indoor and outdoor living are not separate entities but parts of a continuous environment. Smart home features and sustainable materials make it easier for you to manage your space responsibly and effortlessly. You get more than just a modern aesthetic—you gain a lifestyle that prioritizes comfort, eco-consciousness, and seamless connectivity. As these design principles become more prevalent, your home can truly become a harmonious retreat where boundaries fade, and the connection to nature and technology enhances your everyday experience.
large glass sliding doors for home
As an affiliate, we earn on qualifying purchases.
As an affiliate, we earn on qualifying purchases.
Frequently Asked Questions
How Do These Open-Concept Designs Impact Privacy?
Open-concept designs can raise privacy concerns because spaces blend together, making it harder to find quiet or personal moments. You might worry about sound insulation, as noise travels more easily across open areas. To address this, you can add strategic partitions, rugs, or soundproof panels. This way, you maintain the airy feel while still creating private zones, helping you enjoy your space without sacrificing privacy.
What Are the Best Materials for Seamless Transitions?
Think of your space as a canvas—your choice of materials shapes its story. For seamless progression, opt for large-format porcelain tiles or polished concrete, which offer durability and aesthetic cohesion. These materials resist wear, moisture, and temperature changes, making your design both beautiful and practical. By choosing the right finishes, you create a fluid flow that feels natural, elevating your home’s harmony while standing the test of time.
How Do These Layouts Affect Natural Light Distribution?
You’ll notice these open layouts improve natural light distribution by allowing light to flow freely across spaces. This enhances interior acoustics, making sounds more evenly distributed and less confined. Plus, with fewer partitions, HVAC efficiency increases because it’s easier to maintain consistent temperatures. Overall, this design creates a brighter, more comfortable environment while optimizing natural light and airflow, giving you a more inviting and functional living space.
Are There Specific Building Codes for Such Integrated Spaces?
Back in the day, building codes were more straightforward, but today, you’ll need to check zoning regulations and privacy concerns for integrated spaces. Local codes often specify requirements for open layouts, fire safety, and ventilation. It’s vital to consult your municipality’s building department to make certain your design complies. Ignoring these regulations could lead to costly modifications, so stay proactive and get professional advice to avoid any surprises down the line.
What Maintenance Challenges Come With Combined Indoor and Outdoor Areas?
You’ll face maintenance challenges like managing landscaping aesthetics to prevent overgrowth and debris from outdoor areas. You need to regularly clean and seal the connection zones to avoid moisture damage. HVAC integration becomes critical, requiring regular inspections to guarantee proper climate control and prevent outdoor elements from compromising indoor air quality. Staying attentive to these aspects helps maintain the seamless blend of indoor-outdoor spaces, securing longevity and comfort.
Conclusion
As you embrace this evolving era, envision a seamless sanctuary where serenity, style, and space synchronize. The bedroom, bathroom, and terrace blend into one beautiful, boundary-free blueprint, beckoning you to breathe, bask, and belong. This bold, brilliant transformation transforms your home into a haven of harmony and happiness. So, step forward with excitement, and let this innovative integration inspire your living, loving, and living again—because your space should always serve your soul.